Property description
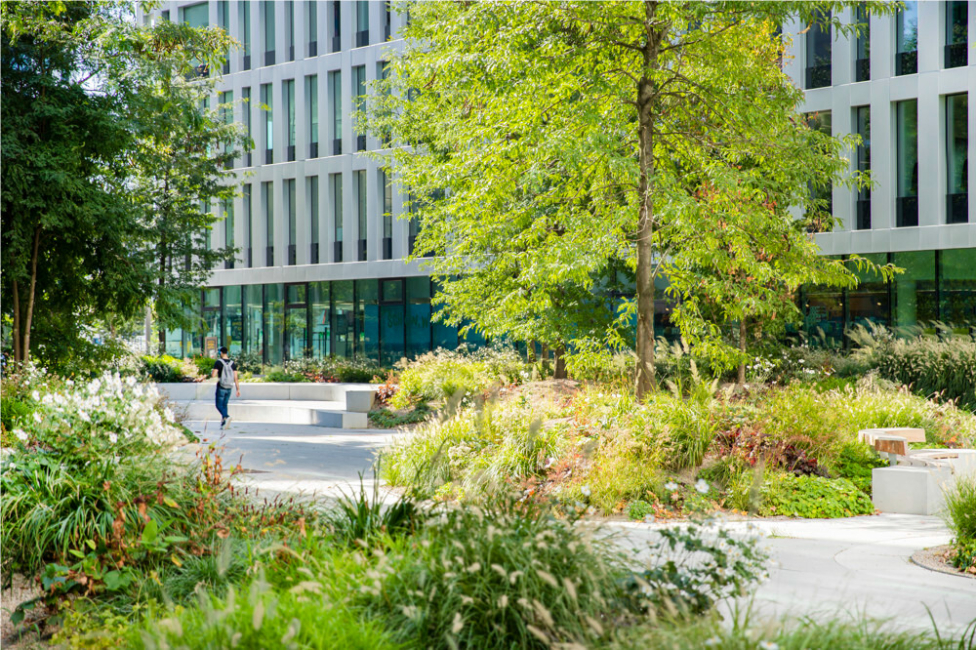
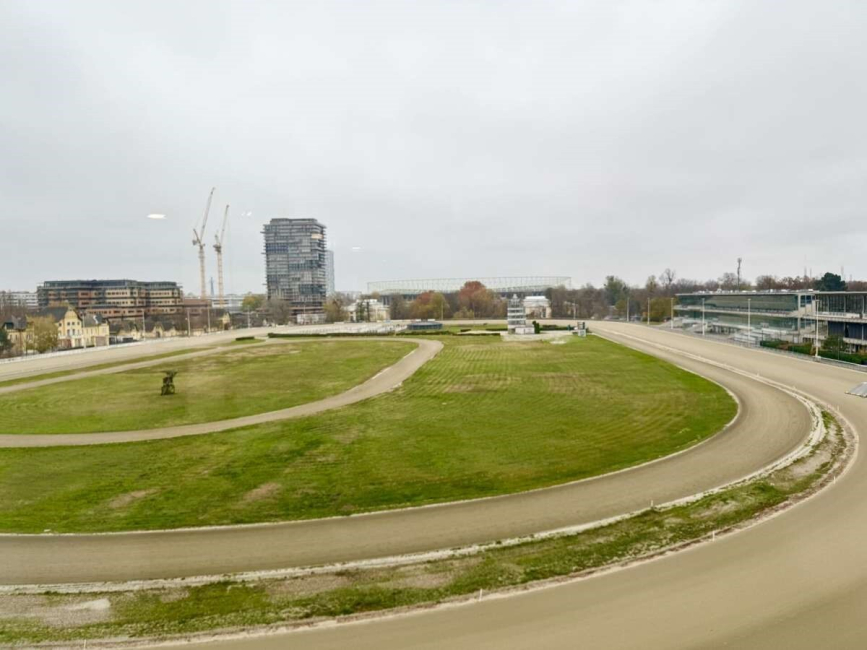
Between Krieau, the University of Vienna, and the Grüner Prater, Vienna’s liveliest neighborhood has emerged. VIERTEL ZWEI is already renowned for its award-winning architecture in an exceptional location. Colorful, vibrant, and green.
With the U2 subway line—the “Krieau” station is located right next to one of the complex’s entrances—people can reach Vienna’s city center in just a few minutes. Of course, plenty of garage spaces are available for company and private cars; on the other hand, the spacious green areas in the completely car-free complex make it particularly pedestrian-friendly: you simply don’t need a car.
Whether it’s daily shopping, the kindergarten, the doctor, the pharmacy, or a visit to the fitness center, everything can be done on foot in between. Physical distances are thus sustainably minimized in VIERTEL ZWEI.
The perfect infrastructure, combined with the inviting green open space all around, makes the highly flexible office buildings designed by architects Chaix & Morel the ideal location.
The large lake provides a deliberate, tranquil counterbalance to the sometimes hectic workday in the surrounding office buildings. The theme of water is now also continued in the expansion of VIERTEL ZWEI:
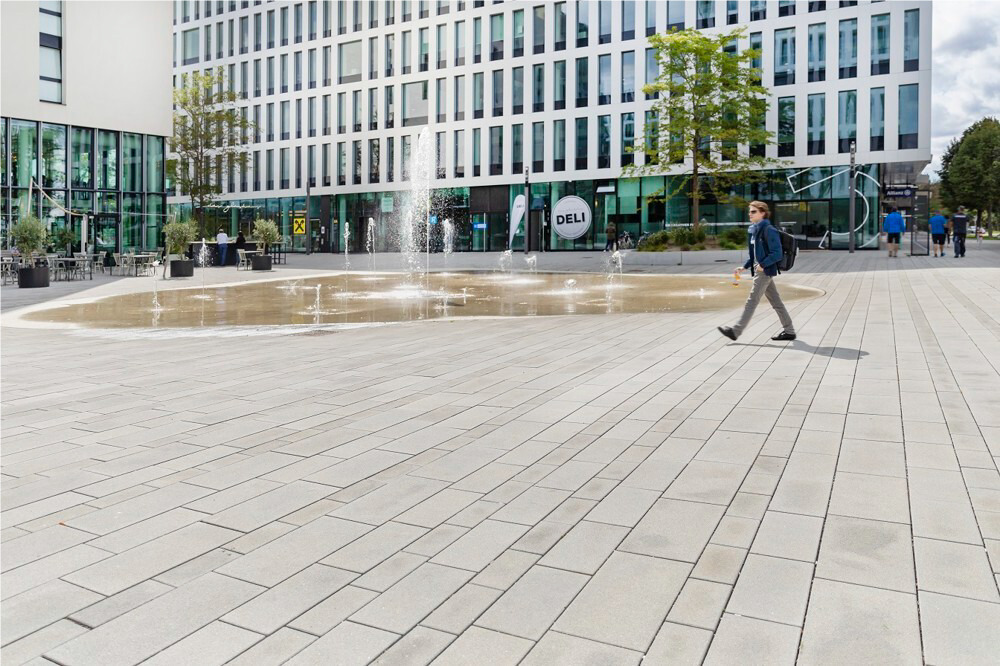
A vibrant and dynamic water feature with fountain elements serves as the lively centerpiece of the central plaza. Surrounding this water feature, which spans more than 200 square meters, is the perfect spot to meet friends and colleagues, enjoy the dining options at nearby restaurants, run errands, or simply take a quick break.
For companies, it is becoming increasingly important to attract motivated and talented employees and, above all, to retain them in the long term. Those who want the best “minds” must also offer the best overall concept: high-quality workplaces in an attractive environment with good infrastructure and significant recreational value.
Based on a new understanding of “work,” truly talented individuals will only join a company if the overall “workplace” concept aligns with their expectations. This encompasses not only individual workspaces but also flexible work models and, above all, an interesting and stimulating environment.
“Energie Krieau” uses renewable energy sources such as groundwater, geothermal energy, and solar power to produce green energy at the VIERTEL ZWEI site. The smart combination of all users’ diverse needs within a green energy network reduces the environmental impact and significantly cuts annual CO2 emissions.
Here, energy is not wasted; instead, it is efficiently recycled to meet further energy needs. Customers purchase this green energy, produced on-site, for heating and cooling at a fair, market-based price.
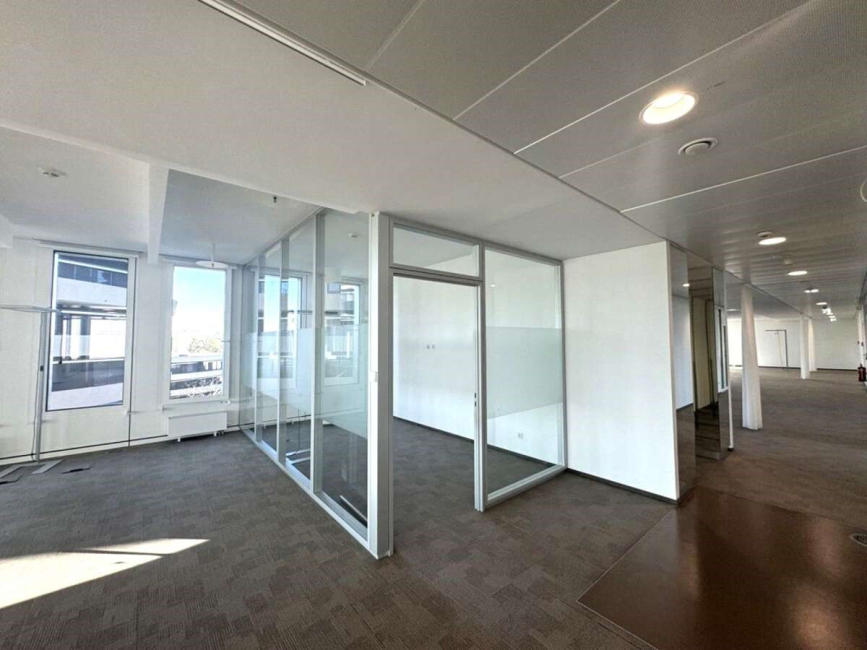
The DENK DREI office buildings, designed by the French architects Chaix&Morel, consist of three structures: Buildings B and C are connected over three floors (1st–3rd floors) and feature terraces or balconies in some areas, while Building A stands confidently as a six-story standalone structure on the central plaza.
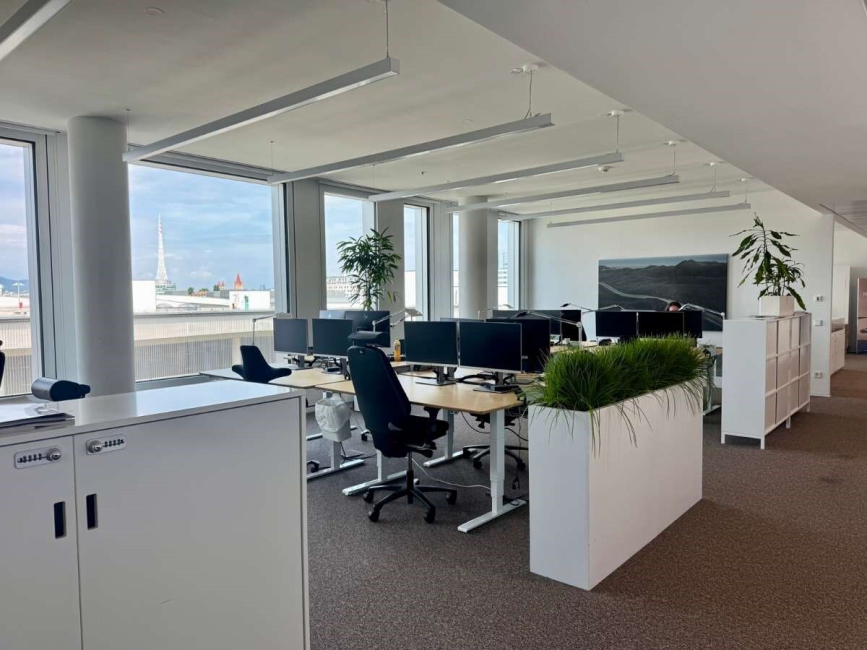
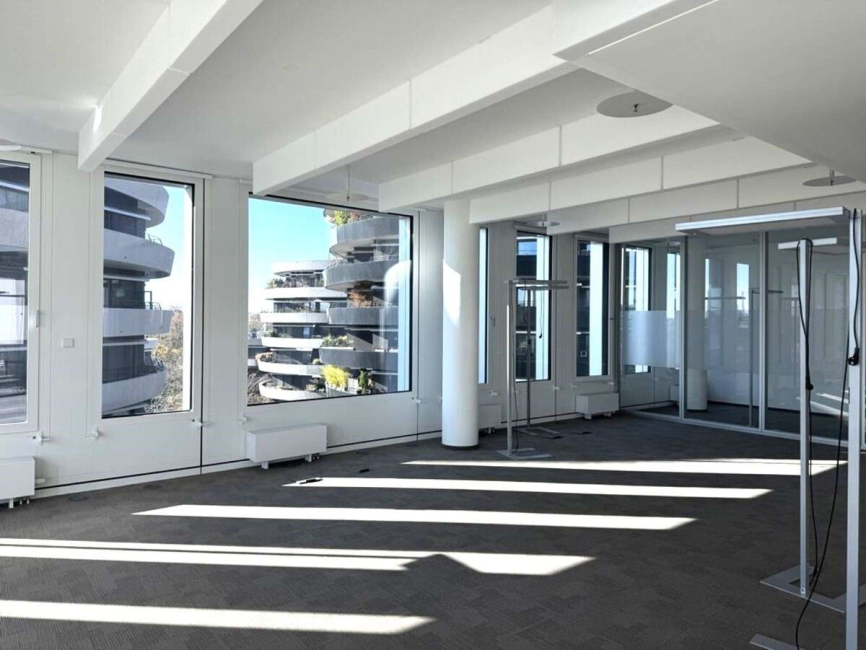
The modern office amenities offer the comfort tenants desire, along with maximum flexibility:
- Generous 3-meter clear ceiling heights in the office area; 2.60-meter clear ceiling heights in the hallway area
- Openable windows in every other bay
- Triple-glazed sun protection with interior glare protection
- Room-by-room control of the glare protection
- Full-surface raised floor
- Carpet flooring in a flexible tile system
- Floor outlets
- Flexible floor lamp concept as well as suspended lighting in conference areas
- Full-area mechanical ventilation
- Concrete-embedded near-surface cooling ceiling
- Toilet units ready for use
- Kitchenette connections available
- Connections for cooling supply to LAN rooms available
- Access control system via smart card system
- Some units feature balconies or terraces
- Facade sprinklers
- All internet providers supported
The modern architecture, combined with well-designed technology, guarantees a forward-looking workplace. The excellent space utilization of approximately 88% and the high level of natural light allow for optimal adaptation to all types of occupancy, which can also be designed and modified with the utmost flexibility.
VIERTEL ZWEI is one of Vienna’s most successful urban development projects and a fine example of how quality of work and quality of life can ideally complement each other.
Operating costs: € 3.78/m² (incl. elevator)
Parking spaces: € 150.00/month incl. utilities
All prices are subject to 20% VAT.
Public transportation connections:
- Bus lines 11A, 82A, 80B
- Subway line 2
Direct access to major roads:
- Vorgartenstraße
- Handelskai
- Ausstellungsstraße
- Südportalstraße
Please note that there is a close familial or economic relationship between the broker and the client.
The agent acts as a double broker.
Furnishing
raised floor, carpet, geothermal energy, solar panels, passenger elevator, parking-uncovered, basement garage, kitchenette, water/electric, district heating, cooling, mechanical ventilation and exhaust, plasterboard walls, glass walls, floor boxes, internal sun protection, Openable window, workplace-friendly lighting, floor lamps
Energy certificate
HWB: 24,00 kWh/m
2a





 Rent
Save
 Health
 Children & schools
 Local amenities
 Other
 Transport