Property description
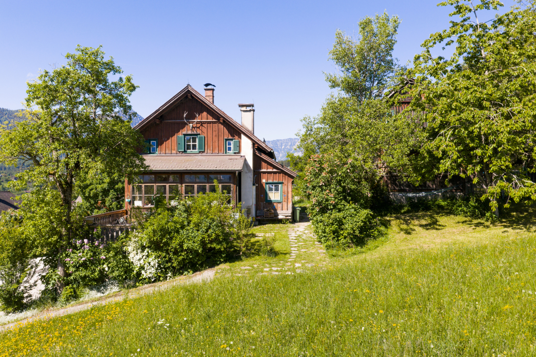
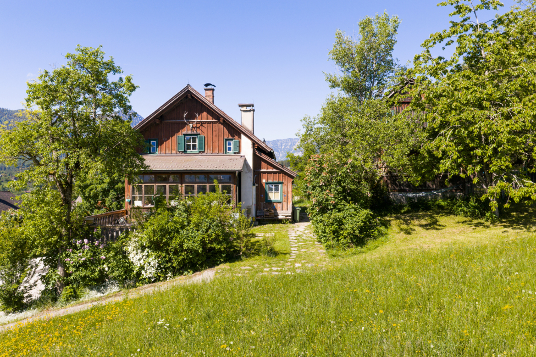
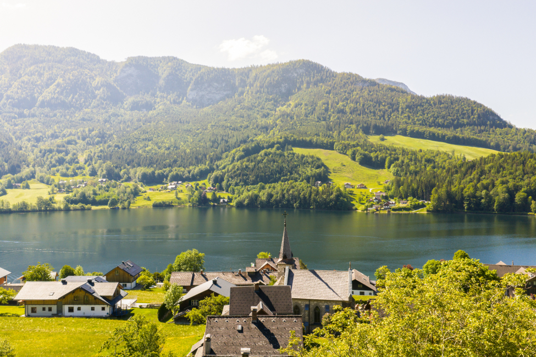
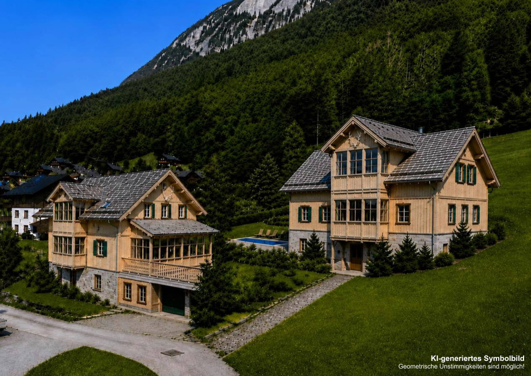
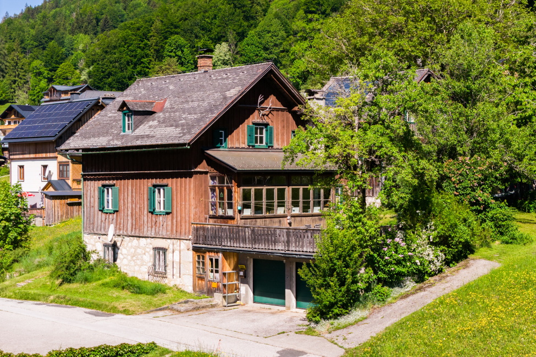
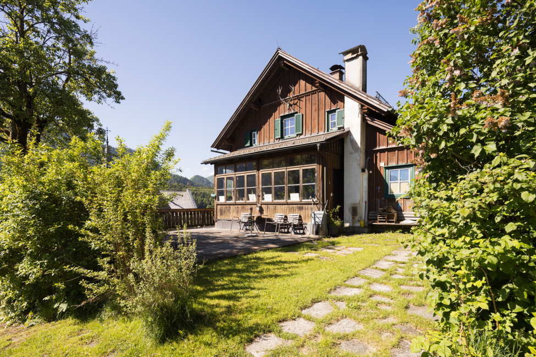
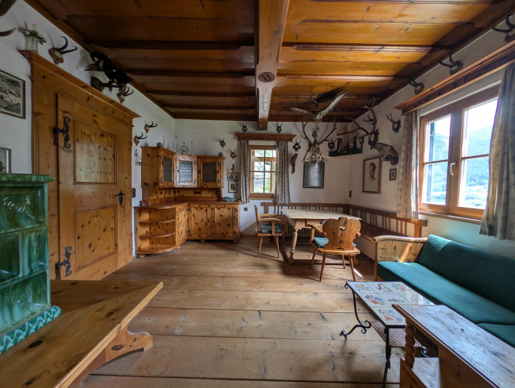
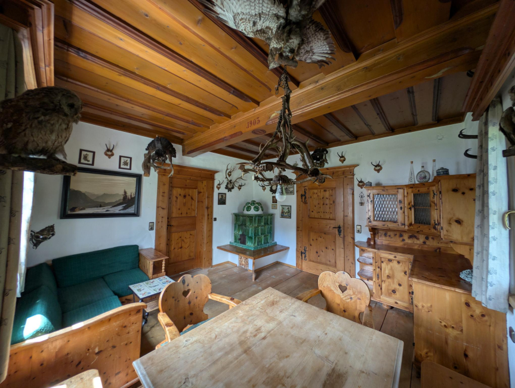
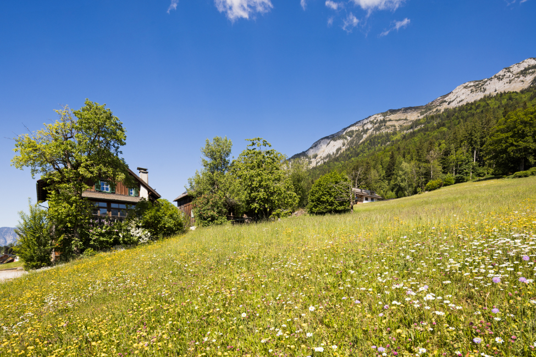
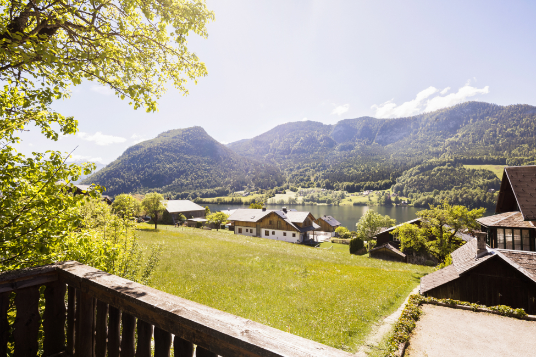
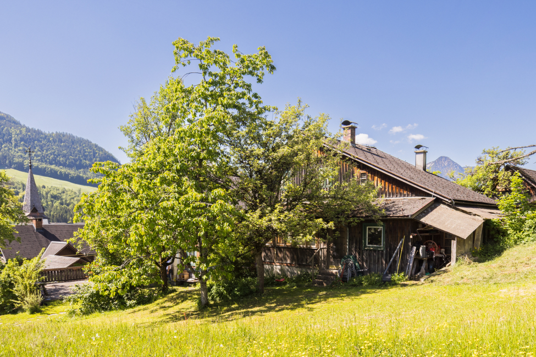
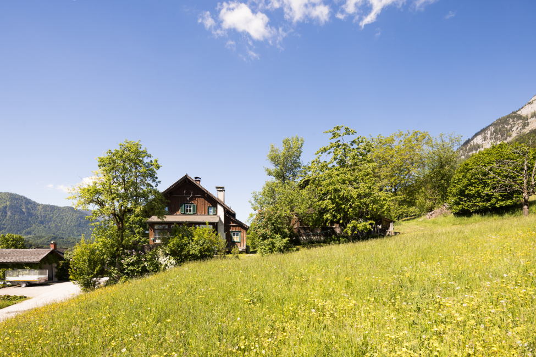
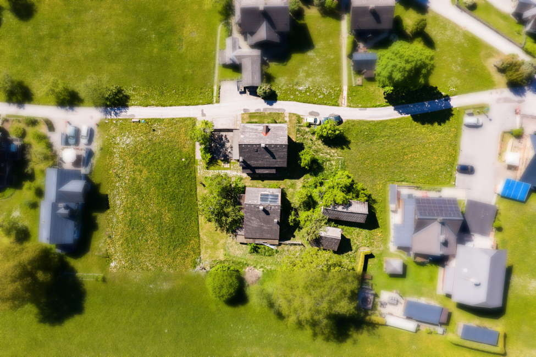
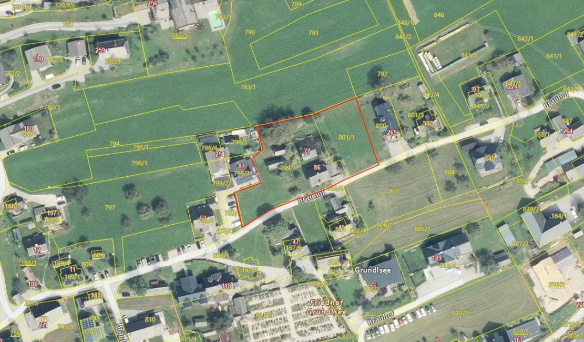
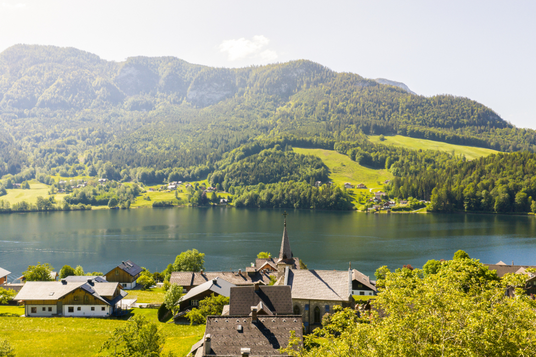
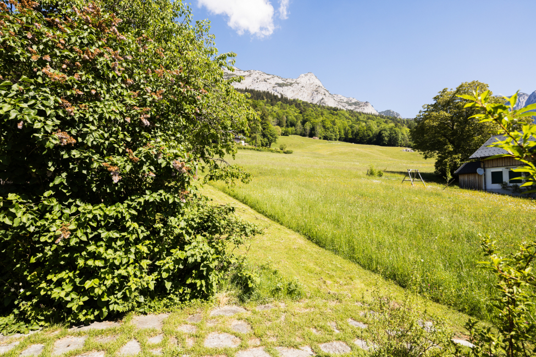
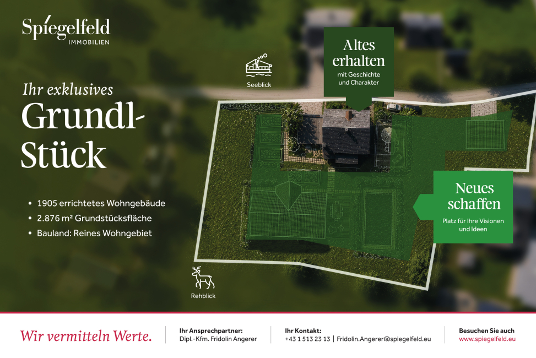
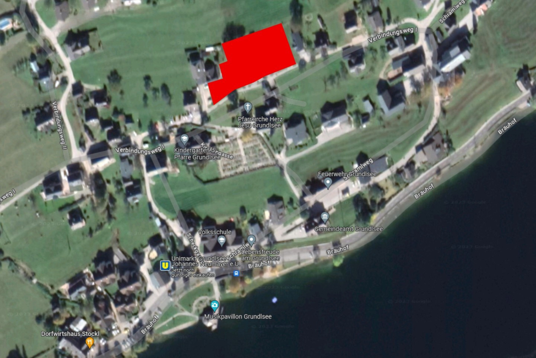
Since 1881, this estate has been in the family ownership of the sellers. In 1888, the building at Bräuhof 77 was constructed as a summer residence and served the owners as a retreat while the main house was rented out to guests for summer holidays. In 1905, a new main house was built at the address Bräuhof 86. Development potential 2,876 m² building land: Today, these two residential buildings, along with an old barn and an old workshop, form the existing building stock on the overall 2,876 m² natural plot. To the north and towards the forest edge are the meadows and fields below the Backenstein massif, while the property for sale is designated as a "pure residential area" according to the current land use plan of the municipality of Grundlsee. The existing buildings provide a feasible and developable basis for a venerable and authentic residence in one of the top locations above Grundlsee. Besides the possibility to demolish the barn and workshop buildings, the very spacious plot and the maximum building density of 0.3 offer diverse additional possibilities for further development and utilization, ultimately also subdividing. The current building stock: The building at Bräuhof 86 undoubtedly has the greatest renovation potential as the larger main house. This three-story building features, partly built into the hillside, a basement with two garage parking spaces, a heating room, and a small cellar apartment accessible from the street with about 50 m² of living space and 70 m² of ancillary space. The upper and also garden-accessible ground floor consists of an anteroom, a kitchen, a very rustic Swiss pine room, and a living/working room. In a northern, single-story extension, there is a bathroom and a WC. In front of the ground floor and above the garages, there is a beautiful east-facing veranda with a wonderful view of the lake and Backenstein. The upper floor contains two bedrooms. The living/utility space of the two floors totals approximately 150 m². Immediately behind the building at Bräuhof 86 is the building at Bräuhof 77, used as a summer residence. Also a wooden house but with smaller, modest rooms and in need of more renovation. The barn and workshop are smaller wooden utility and auxiliary buildings, forming a charming ensemble together with the residential buildings. The buildings and the plot are located on the public road, with both residential buildings connected to the local sewer and electricity network and the drinking water supply of the "Hopfgarten" water cooperative. Since 2015, the residential buildings have been heated by an earth heat pump with a ground collector. Note: This house is located in the restriction zone for second residences!
The agent acts as a double broker.
Energy certificate
HWB: G, 657,00 kWh/m
2a
fGEE: 10,61






 Buy
Save
Buy
Save
 Health
 Children & schools
 Local amenities
 Other
Other
 Transport