Property description
LOOP Offices is strategically located between downtown Vienna and the airport.
The new urban district surrounding Vienna Central Station is just a few minutes’ walk away.
In the immediate vicinity at the Arsenal, the “TU Wien Science Center” is being developed as Vienna’s leading technology and innovation campus, home to key institutions for research and development in the academic sphere.
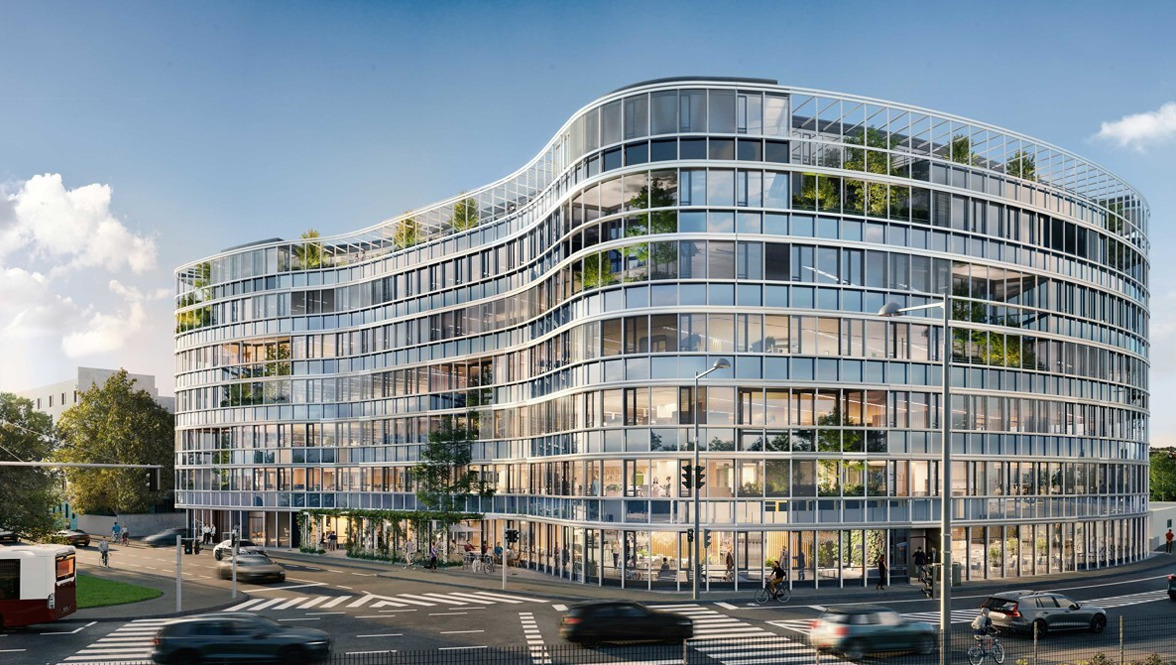
The architectural firm M&S Architekten ZT GmbH has designed a visionary office building that captivates as a freestanding icon through its striking appearance alone and optimally implements the principles of sustainable construction—durability, minimalism, and modularity.
The building’s form ensures an ideal volume-to-surface ratio, as well as a distinctive exterior façade visible from afar.
Most of the rental spaces have their own terraces, and the roofs are designed as extensive green roofs combined with a PV system.
A landscaped courtyard, a prestigious lobby, 121 parking spaces, bicycle parking with showers and changing rooms, as well as storage facilities round out the concept. Additionally, a multifunctional area in the landscaped basement offers ample space for seminars and events.
Energy is supplied via heat pump systems that utilize geothermal energy in combination with rooftop solar power generation. An additional district heating connection ensures a reliable energy supply. This allows CO2 emissions to be reduced to a minimum and lays the groundwork for completely emission-free building operations by 2040 at the latest.
The building’s sustainability is documented by ÖGNI / DGNB GOLD pre-certification.
The total available usable floor area is approximately 14,200 m².
A standard floor comprises approximately 2,070 m², and units can be leased starting at approximately 450 m².
The office spaces will be equipped with state-of-the-art technology, and tenant-specific fit-out requests can be accommodated to a large extent.
Planned start of construction: Q1 / 2025 Planned completion: Q4 / 2026
Visualizations © Squarebytes GmbH
SUSTAINABILITY:
- Use of geothermal energy
- Electricity generation via rooftop PV systems
- District heating connection
- Concrete core activation
- Mechanical ventilation systems
- Pre-certification in ÖGNI/DGNB GOLD
AMENITIES / GENERAL:
- Prestigious and spacious lobby
- 4 passenger elevators
- Flexible spaces for new work concepts
- Spacious terraces on the penthouse level
- Open spaces / loggias for each rental unit
- Landscaped courtyard
- Additional event and seminar area, approx. 320 m²
- Optional: Meeting, co-working, dining
- Archive space in the basement
AMENITIES / RENTAL UNIT:
- External sunshades with light control
- Openable windows
- Attractive exterior spaces for each rental unit
- Raised floor with floor outlets
- Flexible room layout
- Floor lamps
AMENITIES / SECURITY:
- Burglar alarm system
- Video surveillance
- Access control with card reader
- Video intercom system
- Barrier system
- Fire alarm system (full protection)
AMENITIES / UNDERGROUND PARKING GARAGE:
- Underground parking garage for 121 cars
- Electric charging stations for cars and bicycles
- Bicycle parking spaces with changing rooms and showers
Available office spaces / rent:
- Basement Storage: 296.00m² --- €8.00/m²
- Ground Floor: 1,423.00 m² (+ 60.19 m² loggia) --- €18.00/m²
- 1st floor: 2,137.00 m² (+ 61.90 m² loggia) --- € 18.00/m²
- 2nd floor: 2,070.00 m² (+ 57.20 m² loggia) --- € 18.00/m²
- 3rd floor: 2,066.00 m² (+ 61.50 m² loggia) --- €18.00/m²
- 4th floor: 2,067.00 m² (+ 75.19 m² loggia) --- €18.00/m²
- 5th floor: 2,036.00 m² (+ 297.79 m² loggia) --- €18.00/m²
- Top floor
Individual floors can be divided starting at 450 m²!
Parking space: €120.00/month
All prices are exclusive of VAT.
The violation of § 3 of the Energy Performance Certificate Act 2012 is excused, as we have informed our client of the obligation to provide information under this provision and have requested that they disclose the two values or obtain an energy performance certificate; however, the client has not yet complied with this request.
Public transportation connections:
- Train station: The main station is a 5-minute ride away by bus 69A or tram line D. The Geiselbergstraße station (S7) is a 10-minute walk away.
- Subway: The U1 main station and U3 Enkplatz are both a 10-minute ride away by buses 69A and 11, respectively.
- Tram: The Geiereckstraße/Absberggasse tram stops (lines 11, 6, D) are 3 minutes away
- Bus: The Hüttenbrennergasse bus stop (69A) is right in front of the property
Direct access to major roads:
- Gudrunstraße
- Schlechtastraße
- Gürtel/Main Station
- Geiselbergstraße
Please note that there is a close familial or economic relationship between the broker and the client.
The agent acts as a double broker.
Furnishing
raised floor, carpet, geothermal energy, solar panels, passenger elevator, shower, basement garage, alarm system, security cam, kitchenette, district heating, bicycle storeroom, customisable rooms, mechanical ventilation and exhaust, plasterboard walls, glass walls, external sun protection, Openable window, floor lamps, ÖGNI, E-charging station for vehicles, Photovoltaic system






 Rent
Save
 Health
 Children & schools
 Local amenities
 Other
 Transport