Property description
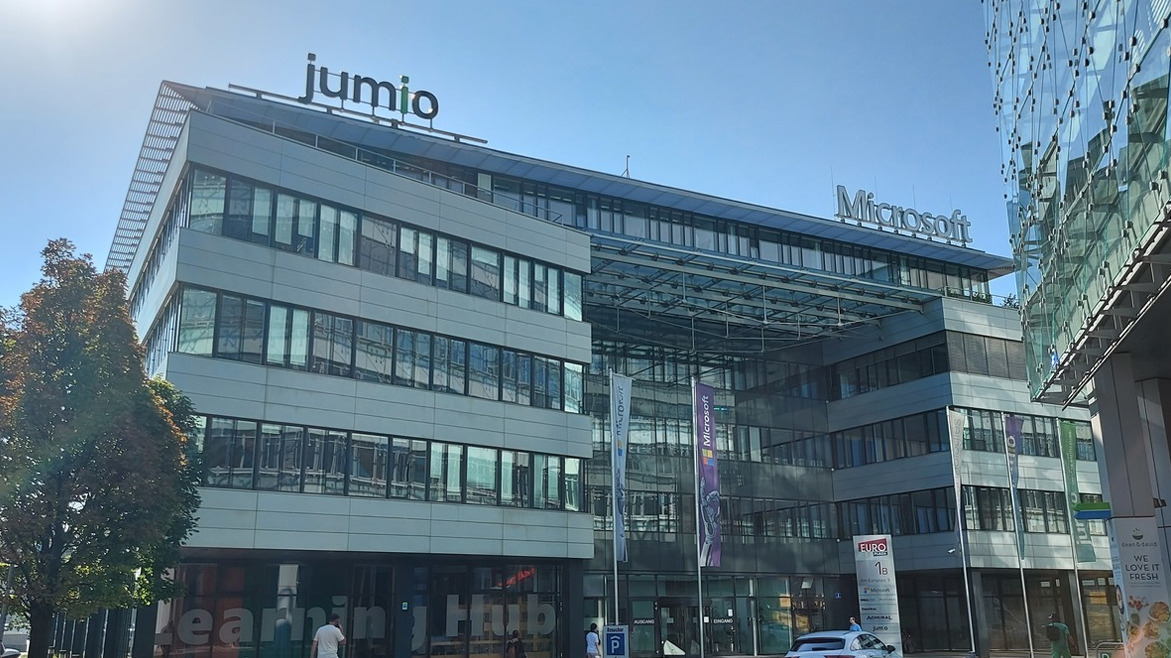
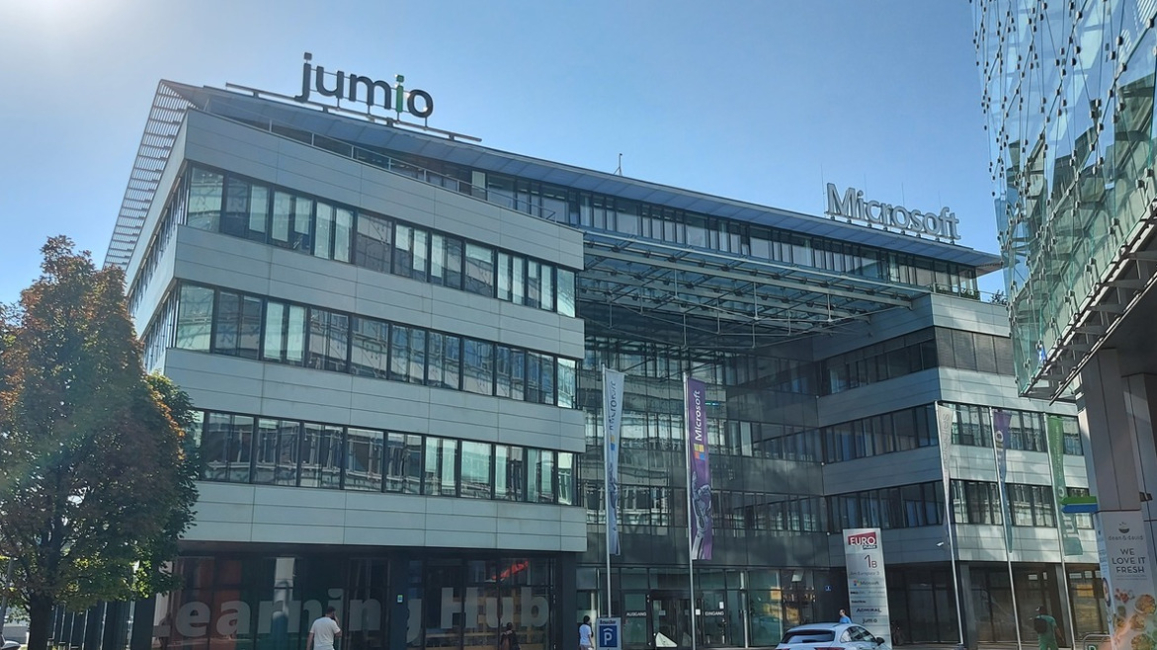
Vienna’s most modern office park, EURO PLAZA, was constructed in several phases/office buildings (A–K).
Currently, buildings A, B, and C from the first phase are being offered. Together, the three buildings offer a total of 26,550 m² of usable space and each have five upper floors—though their floor areas and layouts vary. Thanks to its prominent location on Europlatz, Phase 1 is highly visible and offers ideal access to the surrounding infrastructure.
Due to its location at the “beginning” of the park, the distance to both the subway and local amenities is short. This ensures a distinct tenant profile due to the relatively small building size. As a result, the buildings are clearly distinguished from the significantly larger Building G as well as from the structures located further back.
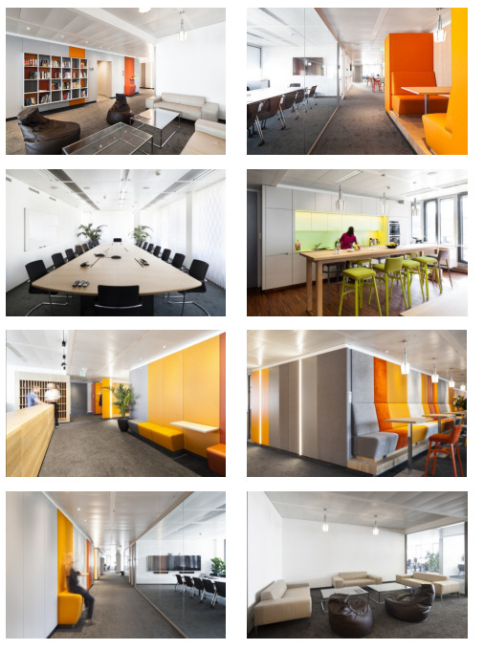
It is particularly noteworthy that every property has been awarded ÖGNI certification in Gold or Silver. Special attention was paid to coziness and comfort, maximum security, secure parking spaces for cyclists, flexible furnishings, and landscaping featuring exclusively native species.
On-site Infrastructure
- 2,000 m² market restaurant with open kitchen and a wide variety of culinary options
- Plaza Culinarium with outdoor dining area
- “Der Mann” Bakery
- 1,200 m² state-of-the-art conference center
- Catering service
- 1,500 m² event lobby
- Health center with on-site company physician
- BKS Bank branch with self-service lobby and ATM
- Nestlé Shop
- Print shop / Copy shop
- Pharmacy
- Allianz Insurance customer center with vehicle registration office
- On-site Office Park Management
- 24/7 facility services
- Safety and fire safety officer
- Postal service
- Complete IT solutions for voice and data communication
- Front desk service
- Security service
FACILITIES
- External sunshades
- Draft-free cooling via cooling beams
- Mechanical ventilation in all rooms
- 2-air-change-per-hour in office spaces
- 6-air-change-per-hour in meeting rooms
- Raised floor, suspended ceiling
- Computer-friendly workplace lighting
- IT and telecommunications connections
- Maximum flexibility in interior design
- Individual, combined, or group offices available
- Access control, video surveillance
- Freight elevators in every building and spacious delivery zones
Available office spaces / rent:
Building A:
- 2nd Floor: 1,239.00 m² ---- €15.90/m²
- 5th Floor: 268.00 m² (+ 110.00 m² terrace) --- €17.20/m²
Building B:
- 3rd floor: 533.00 m² ---- €15.90/m²
- 3rd floor: 1,066.00 m² ---- €15.90/m²
- 4th floor: 683.00 m² (+ 174.00 m² terrace) --- - €16.50/m²
Building C:
- Ground Floor: 204.00 m² ---- €15.00/m²
- 3rd Floor: 386.00 m² ---- €15.90/m²
- 3rd floor: 531.00 m² ---- € 15.90/m²
- 3rd floor total: 917.00 m² ---- € 15.90/m²
Operating costs: € 5.50/m² (incl. heating, cooling)
Parking spaces: upon request
All prices are exclusive of VAT.
Public transportation connections:
- Bus lines 7A, 15A, 7B
- Subway line 6
- Badner Bahn
- Rapid transit
Direct access to major roads:
- Triester Straße
- Wienerbergstraße
- Breitenfurter Straße
- Ruckergasse
Please note that there is a close familial or economic relationship between the broker and the client.
The agent acts as a double broker.
Furnishing
raised floor, carpet, district heating, freight elevator, passenger elevator, basement garage, kitchenette, cooling, mechanical ventilation and exhaust, plasterboard walls, glass walls, external sun protection, workplace-friendly lighting
Energy certificate
HWB: 36,23 kWh/m
2a






 Rent
Save
 Health
 Children & schools
 Local amenities
 Other
 Transport